Hardscaping

Hardscape: the built
half of the landscape.

The patios, walks, walls, and structures that hold a landscape together. Designed on the plan, built to be lived on.

THE IDEA

An outdoor room, not just a yard.

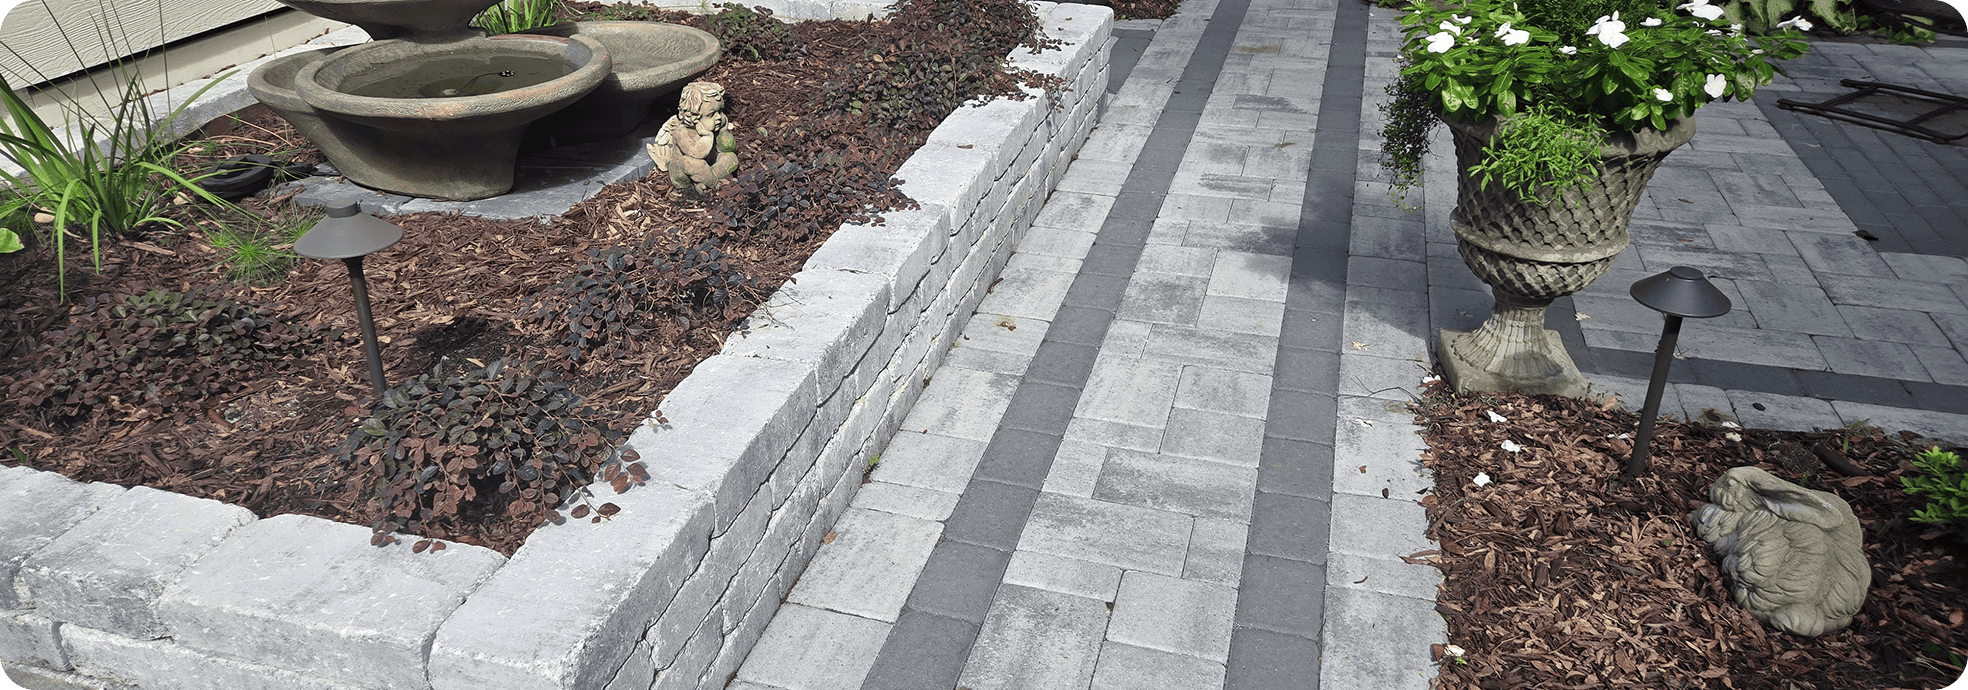
Paver walkway with stone-edged planting beds and path lights
When your favorite room in the house is not actually in the house, this is the work that made it. Hardscape turns a yard into rooms: places to cook, eat, sit by a fire, and walk between them.
And unlike the softer half of a landscape, it’s virtually maintenance-free.
Brad Hill, Landscape Architect

WHAT WE BUILD

Five additions to your space outside

01

Paver patios

Brick, bluestone, travertine, or tabby, set on a base that's been graded and drained correctly so the patio stays level through Lowcountry rains.
More Hardscaping Capabilities
outdoor kitchens thumbnail
02
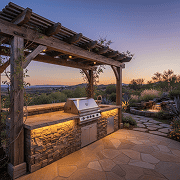
Outdoor kitchens

An outdoor kitchen is more than a grill in the corner. Brad plans the counters, storage, utilities, and shade around how you actually cook and who stands where while you do it.
Fire pits and fireplaces
03
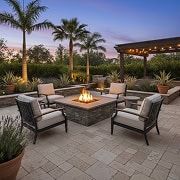
Fire pits and fireplaces

A fire is what keeps the patio in use through January. Wood or gas, pit or full fireplace, it gets sized and placed so the seating around it works year-round.
Pergolas and arbors
04
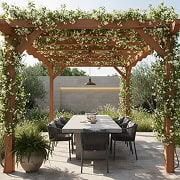
Pergolas and arbors

A pergola gives an outdoor room its ceiling, and an arbor marks the way into the garden. Brad draws both into the plan so they fit the house and the space around them.
Walkways and driveways
05
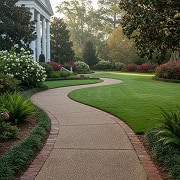
Walkways and driveways

Paver walks and driveways connect the property. They're built to handle roots, rain, and daily use, and to look right against the house they lead to.

MATERIALS

Built from materials that belong here.

Every material below has a track record in Lowcountry weather.
brick thumbnail

Brick

Classic against Beaufort’s historic architecture, and it only looks better as it ages.
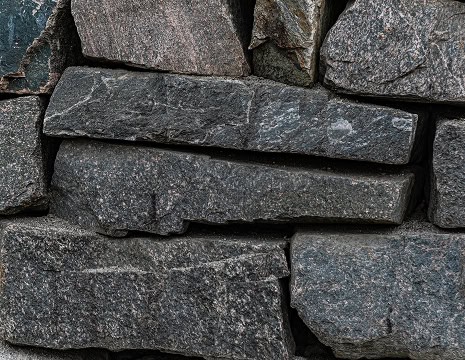
Bluestone

Bluestone

A dense stone with a soft, even color that stays comfortable underfoot.
Travertine

Travertine

Light and bright, and easy on bare feet through an August afternoon.
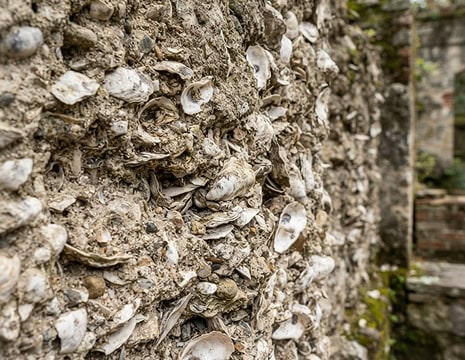
Tabby

Tabby

The Lowcountry’s own concrete, made with oyster shell. We use it where a project should feel like it grew here.

THE PLAN

First the drawing, then the build.

Every hardscape BPG builds starts as part of Brad’s master plan. Here’s a project the way he drew it, and the way it was built.
The plan: drawn on one sheet.
The build: exactly what’s on it.
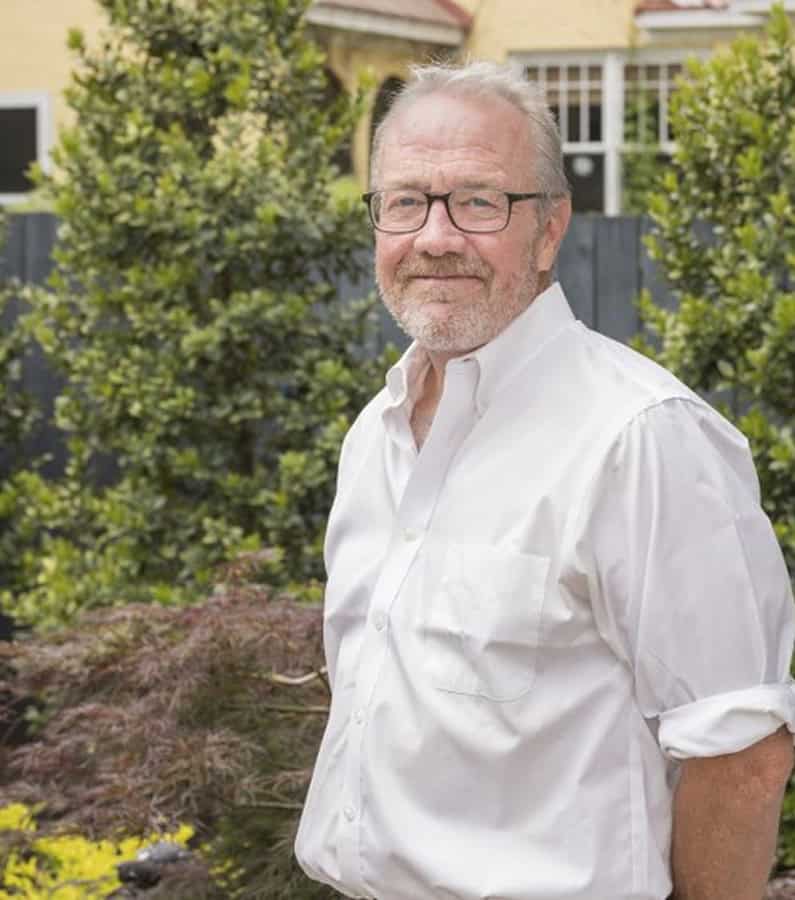
Brad Hill, licensed Landscape Architect and owner of BPG Landscape

THE LICENSE

Why the license matters here.

A patio or a wall looks the same on day one whether it’s built right or not. What decides how it holds up is underneath: the grading, the compacted base, and where the water goes when it rains. That’s exactly the part of the job a Landscape Architect is trained to get right.
“When hardscape fails, it almost always fails from underneath: the grading, the drainage, the base work. That’s the part of the job I was trained for, and I’m standing there when it goes in.”
Brad Hill, Landscape Architect

RECENT WORK

Recent projects.

Witness Tree Park

Waterfront garden

Marsh-front deck and fire pit

From inspiration to installation.

Tell us about your property, and Brad will walk it with you and be honest about what he’d do with it.
Prefer to talk? Call (843) 524-1141.

FAQ

Questions, answered.

It’s a sliding scale, because the projects are. Some people want a patio. Others want a master plan covering the whole property, built in phases over several years. I price the design to the scope of what you want drawn, and once you have the plan in hand, you get a real number for the build.

That’s also why I don’t give ballpark figures over the phone. A number guessed without seeing the property is going to be wrong, and I’d rather walk it with you and tell you something you can actually plan around.

Honestly, not always. For a bed refresh or regular maintenance, a good landscaping crew is the right call. You want a Landscape Architect when the property has real questions to answer: construction like patios, walls, or structures, water that sits where it shouldn’t, a community that requires reviewed drawings, or an investment big enough that redoing it would hurt.

It depends on the scope. A new patio and a master plan for the whole property are very different projects. After we walk the property together, you’ll get a straight answer on the timeline for your design, and you’ll have a schedule for the build before any work starts.

Both. Most clients have me design the property and my crews build it, with me on site through the build. That way the person who drew the plan is there when it goes in the ground. If you’re outside our build area, or you’d rather build it another way, I also do design-only work anywhere in the Southeast.